Thinking about moving to the River Valley? Get our free relocation guide — cost of living, towns, and land.
Send it to me →







500 Main Street
Coal Hill, Arkansas 72832
List Price: $269,000
Listing Number: 8675309
About This Property
Perched on 4.3 acres atop a bluff above the Arkansas River Valley, this spectacular 3-story estate offers 180° panoramic views of mountains, forest, and shimmering water, plus a resort-style infinity pool with rock waterfall complete with fire and misters, all framed by lush landscaping and native flagstone. Solar panels add energy efficiency to this already impressive package. The 3,711 sq ft floor plan spans three levels of thoughtfully designed living space. Enter through a beautiful walnut door into a foyer with rich hardwood floors. The main level features a formal dining room, a beautifully appointed chef's kitchen featuring new double ovens, a professional grade vent hood with warming lights and pot filler, a walk-in pantry, a stunning quartz waterfall island, and custom cabinetry with striking dark granite, crafted with style and function in mind. The polished marble look tile flooring completes this space with a high end luxurious feel. Also on the main floor are an office, laundry room, half bath, and a spacious bedroom suite complete with ensuite bathroom featuring a soaking tub. The top level is anchored by a breathtaking great room with soaring vaulted ceilings, exposed wood beams, a massive stone wood burning fireplace, custom cabinetry for media, and French doors opening to a view deck, plus a spacious primary suite with walk-in closet, ensuite bath featuring double vanities and a walk-in shower, this bedroom also has French doors leading out onto the view deck. The walkout lower level is built for entertaining with a stunning floor-to-ceiling stone gas fireplace, flagstone floors, wet bar with granite countertop, and ice maker. The French doors open up to the covered patio and infinity pool. A private guest suite with full bath completes the level. Outside, the covered flagstone patio with, spiral staircase, and infinity pool create an outdoor living experience unlike anything in the region. This is elevated Arkansas living at its finest.
Property Features
Location Information
County:
Johnson
MLS Area:
River Valley
Subdivision:
Johnson
Interior Features
Master Bathroom Description:
Shower Only, Shower/Tub
Full Baths:
2
Dining Room Description:
Combination
Amenities:
Playground
Fireplace Description:
None
Heating:
Electric, Forced Air
Cooling:
Central
Floors:
Carpet, Vinyl
Appliances:
Range/Oven-Electric-FS, Refrigerator
Has Basement:
No
Features:
Ceiling Fan, Disposal, Dishwasher Built-In, Garage Door Opener, Master Bath, Microwave Oven, Range/Oven Electric BI, Smoke Alarm, Vaulted Ceiling
Exterior Features
Style:
Split Foyer
Is New Construction:
Yes
Construction:
Hardboard, Stone/Veneer
Foundation:
Basement, Poured Concrete
Roof:
Composition
Electric:
Breaker
Utilities:
City Sewer, City Water, MDU-Gas, WREA-Electric
Has Garage:
Yes
Garage Spaces:
2
Fencing:
None
Other Structures:
None
Lot Type:
Flat, Interior
Lot Size in Acres:
0.26
Garage Description:
Attached
View Description:
Neighborhood
School
School District:
Scranton
Addition Information
Property Type:
SFR
Property Type:
Single Family
Year Built:
2025
Status:
ACTIVE
HOA Includes
None
Documents Available
None
Ready To See It With Your Own Eyes?
Oak & Main Exclusive Listings
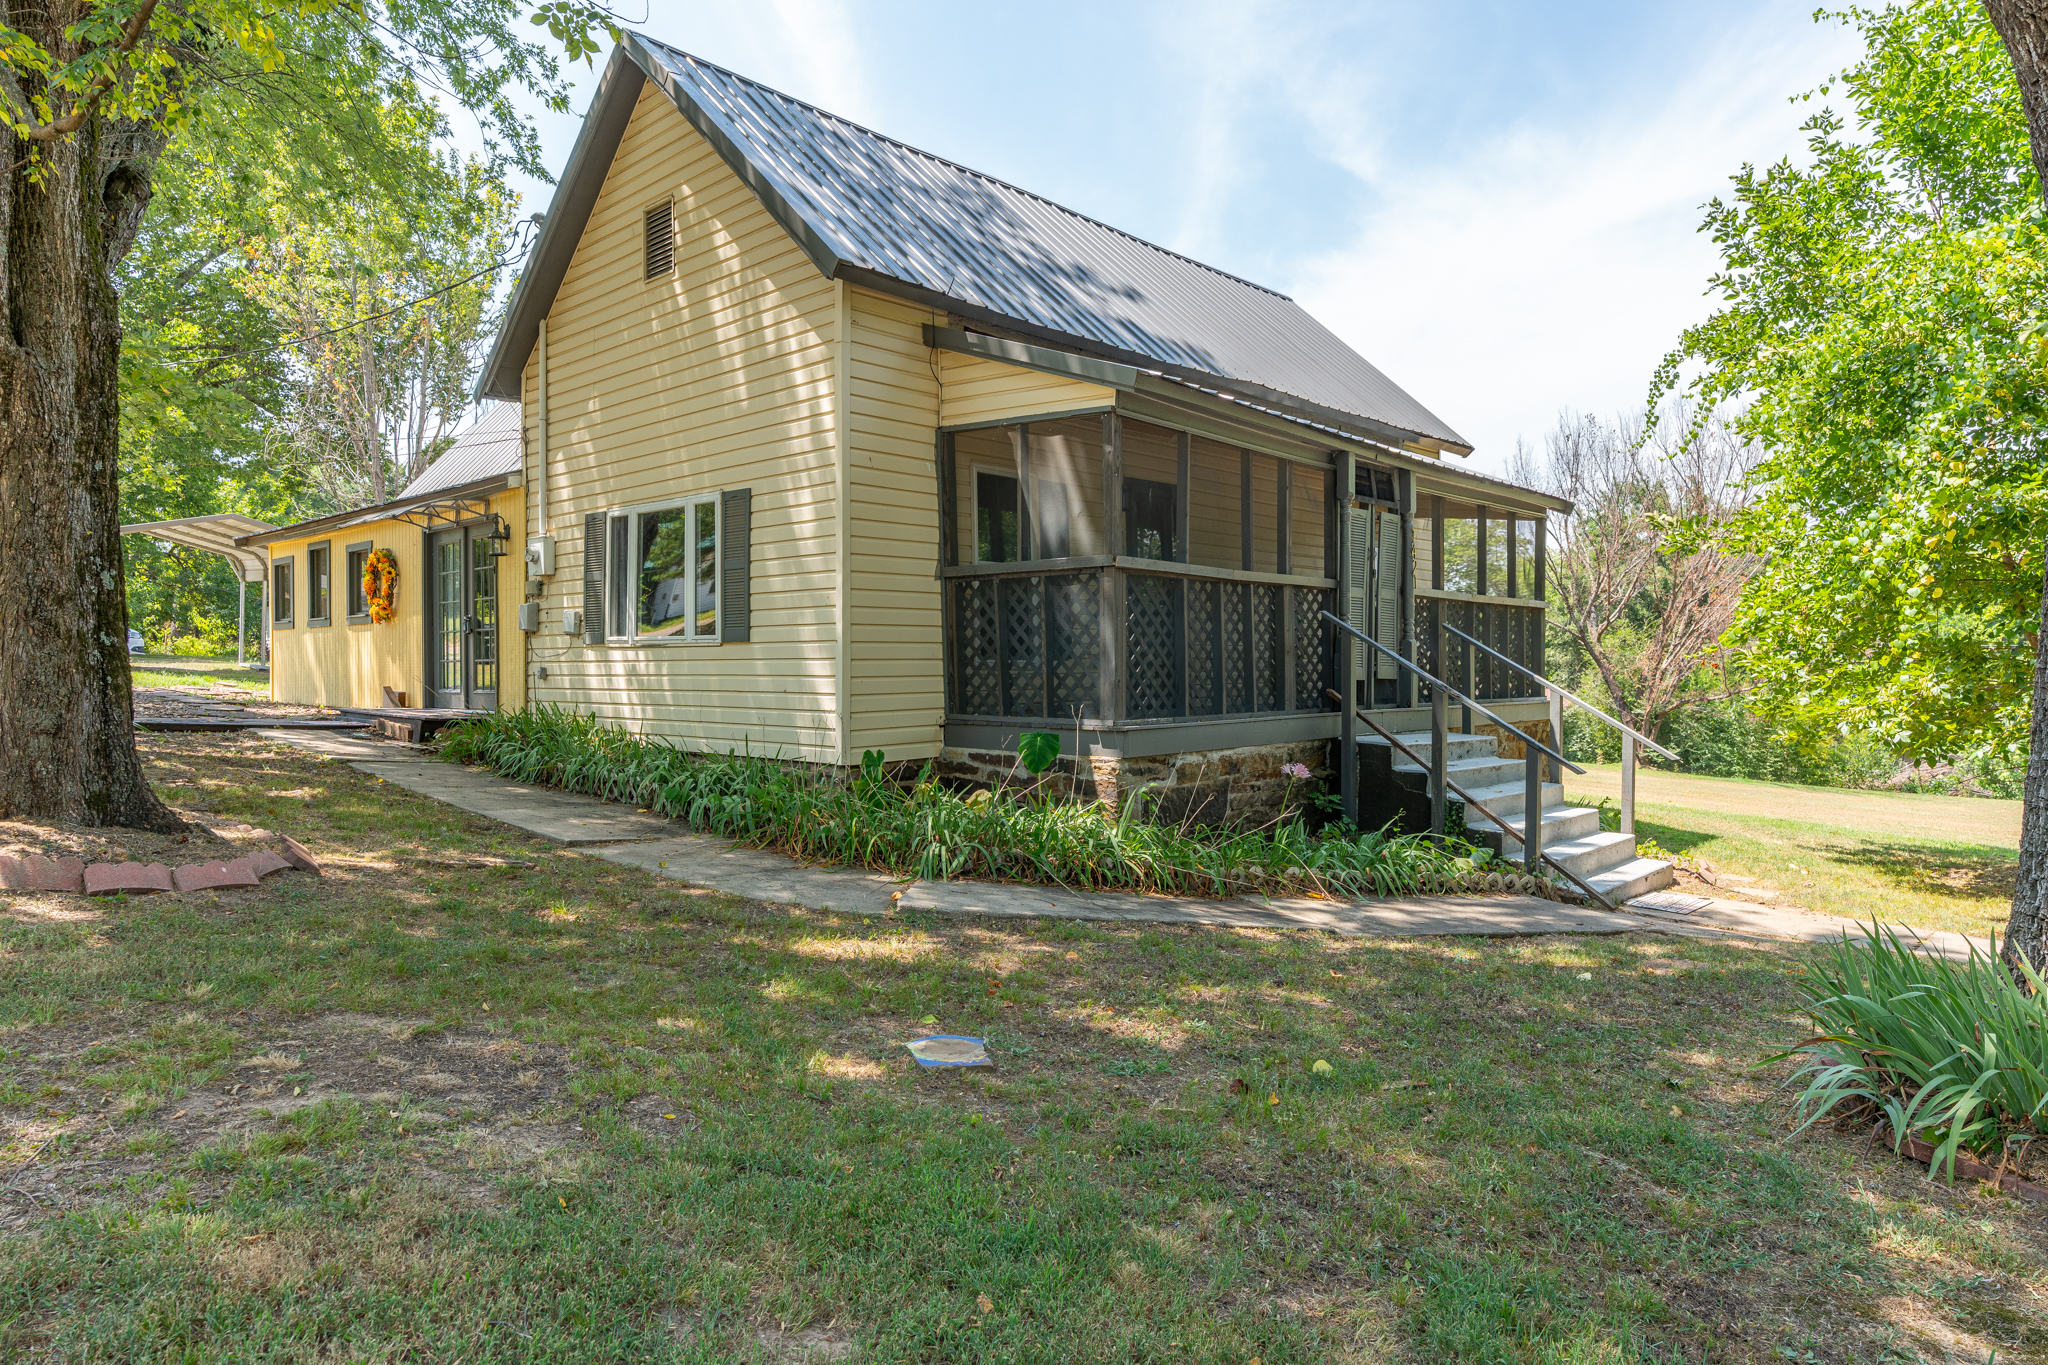
$163,500
2 Beds 2 Baths
1421 Hendrix St
Altus, Arkansas 72921
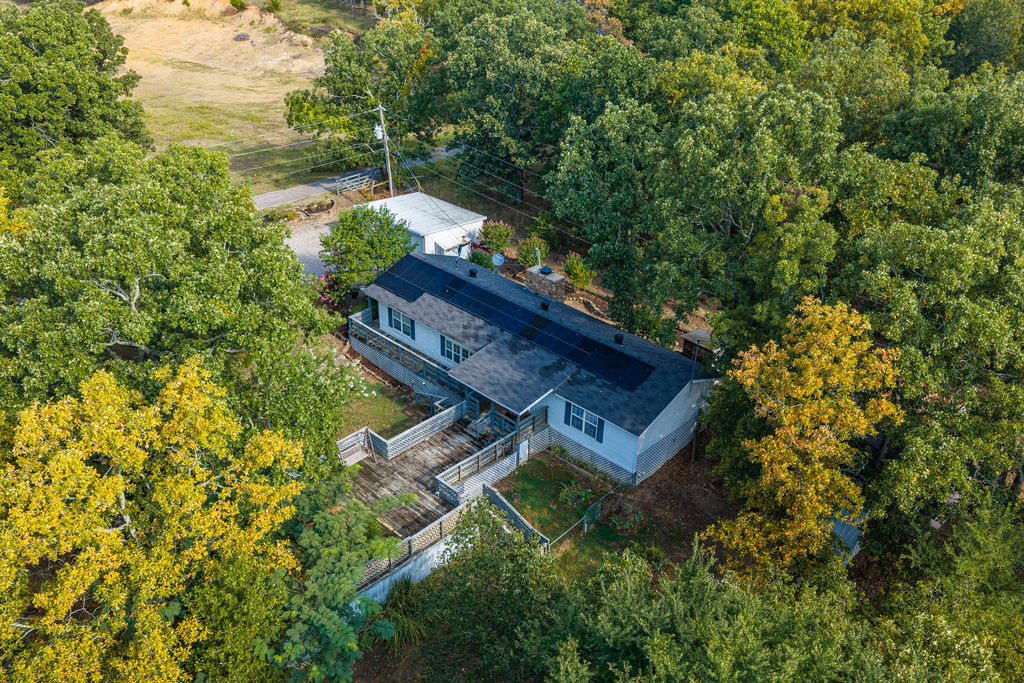
$228,000
2 Bed 1.5 Bath Shop 2.06 Acres
2895 Brewer Rd
Booneville, AR 72927
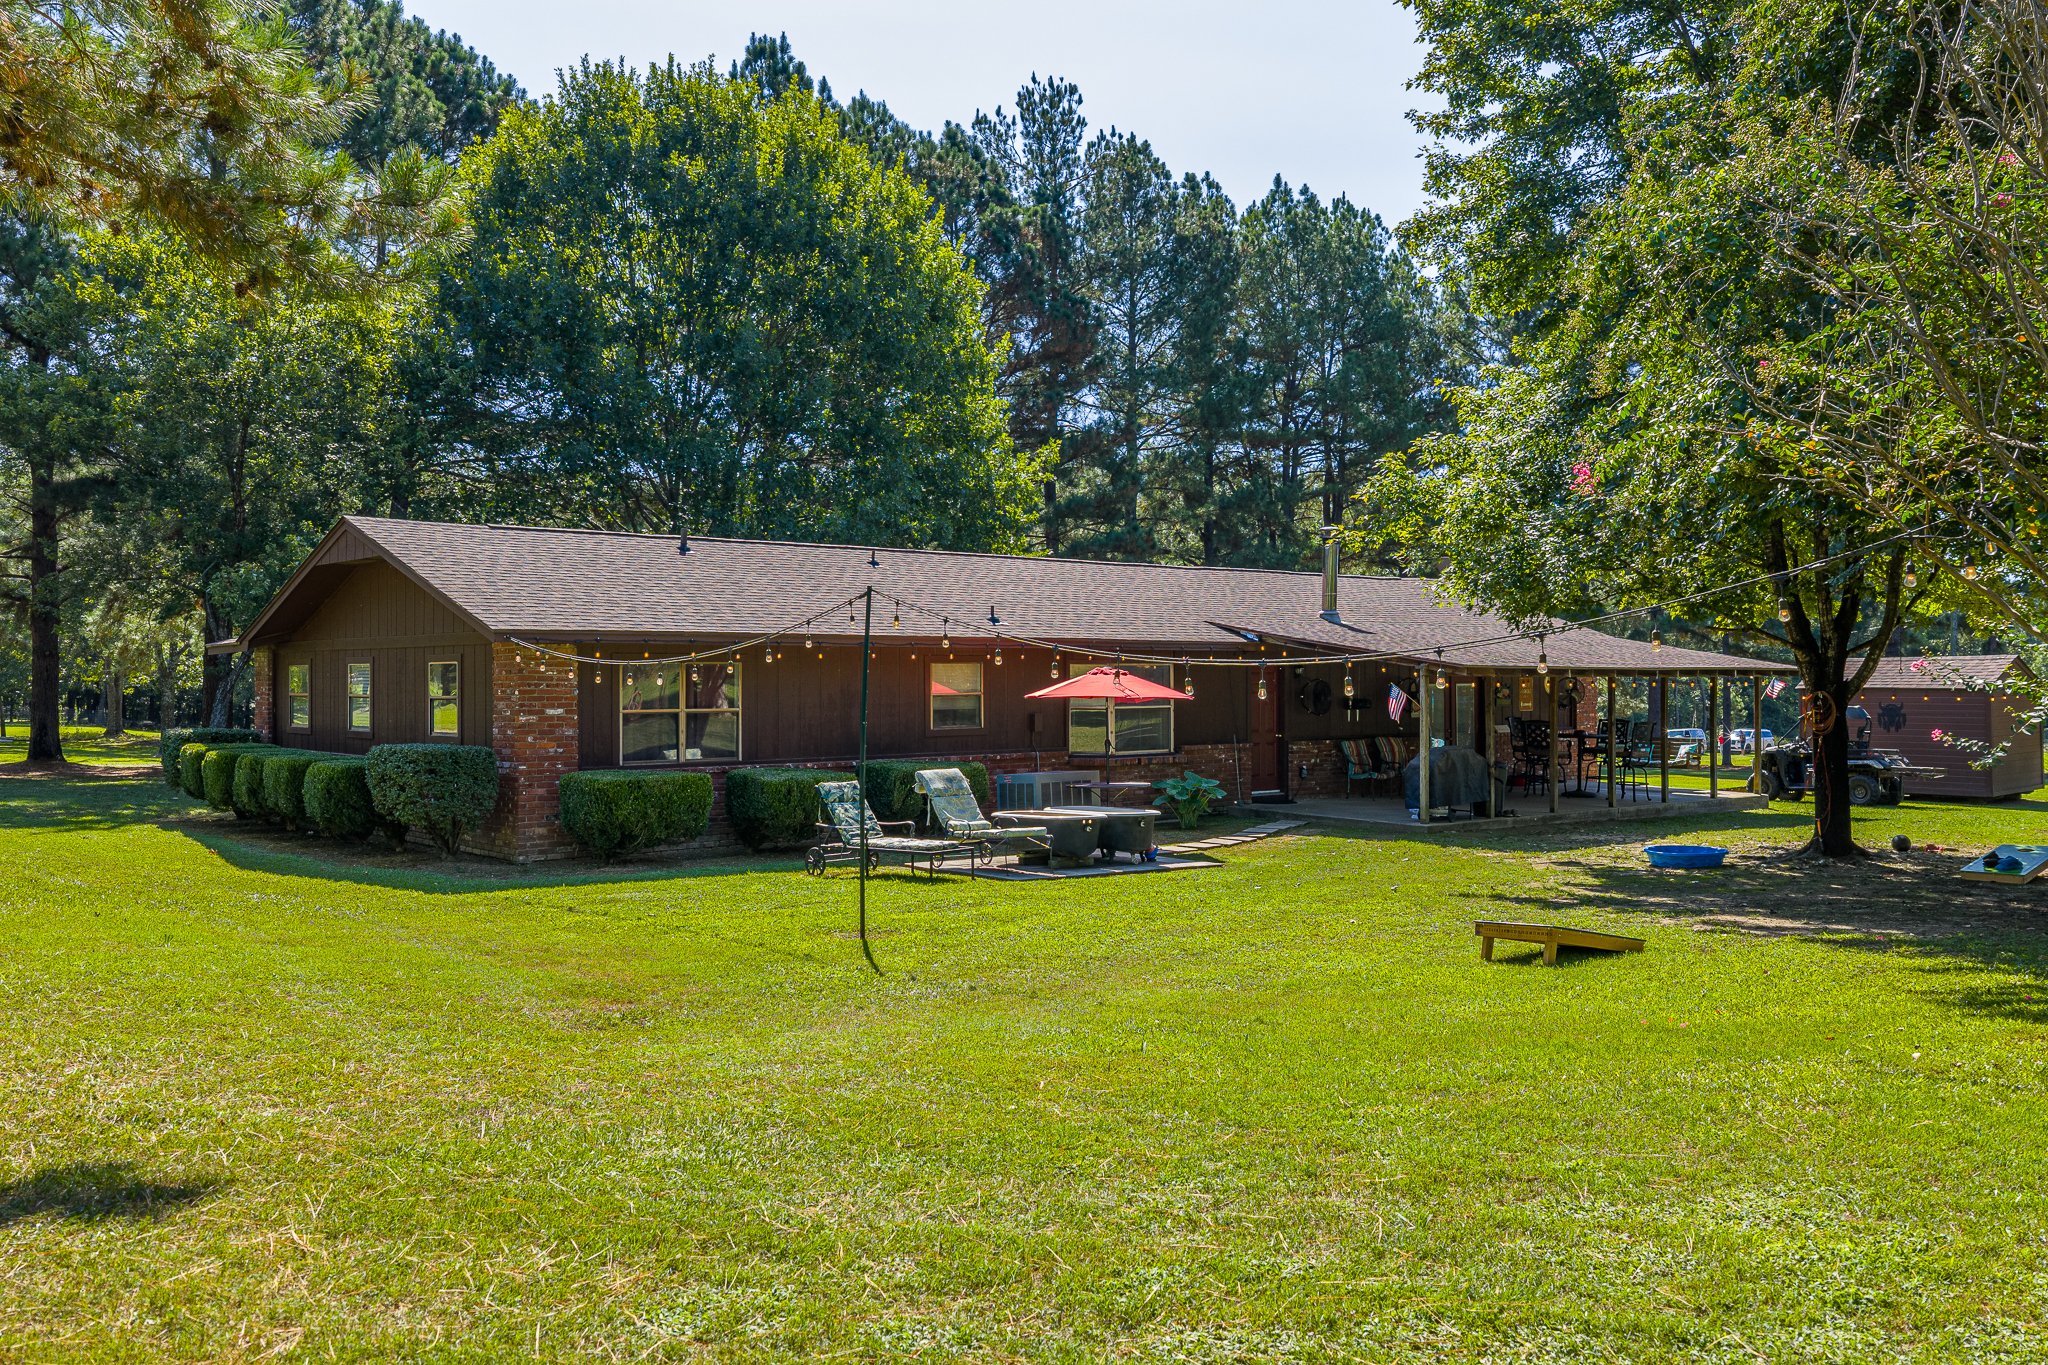
$315,000
3 Beds 2 Baths
325 Six Mile Road
Magazine, Arkansas 72943
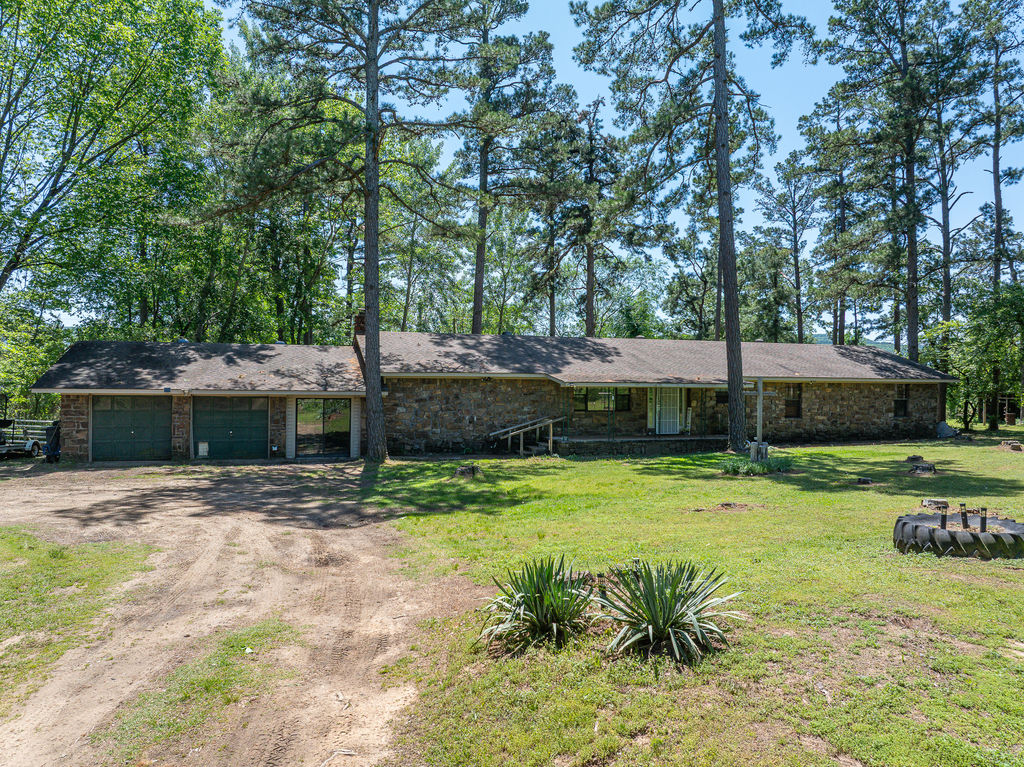
$263,400
4 Bed 2.5 Bath
10448 E St Hwy 22,
Paris, Arkansas 72855
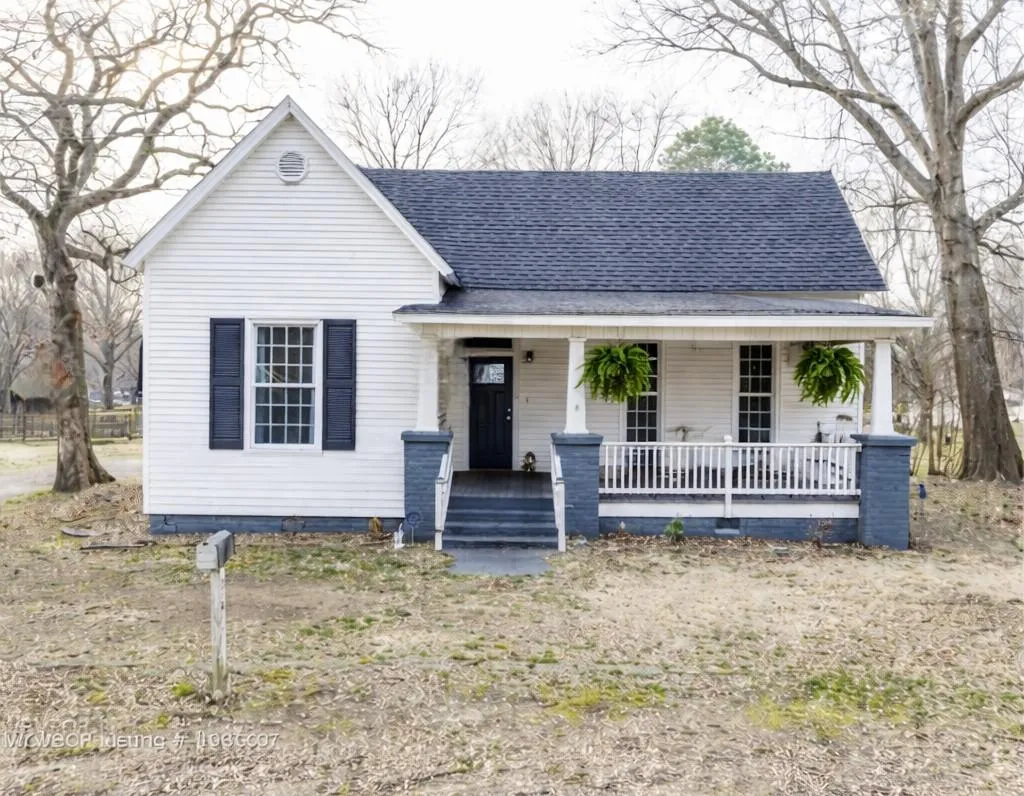
$287,000
3 Beds 2 Baths
504 S 9th ST,
Paris, AR 72855
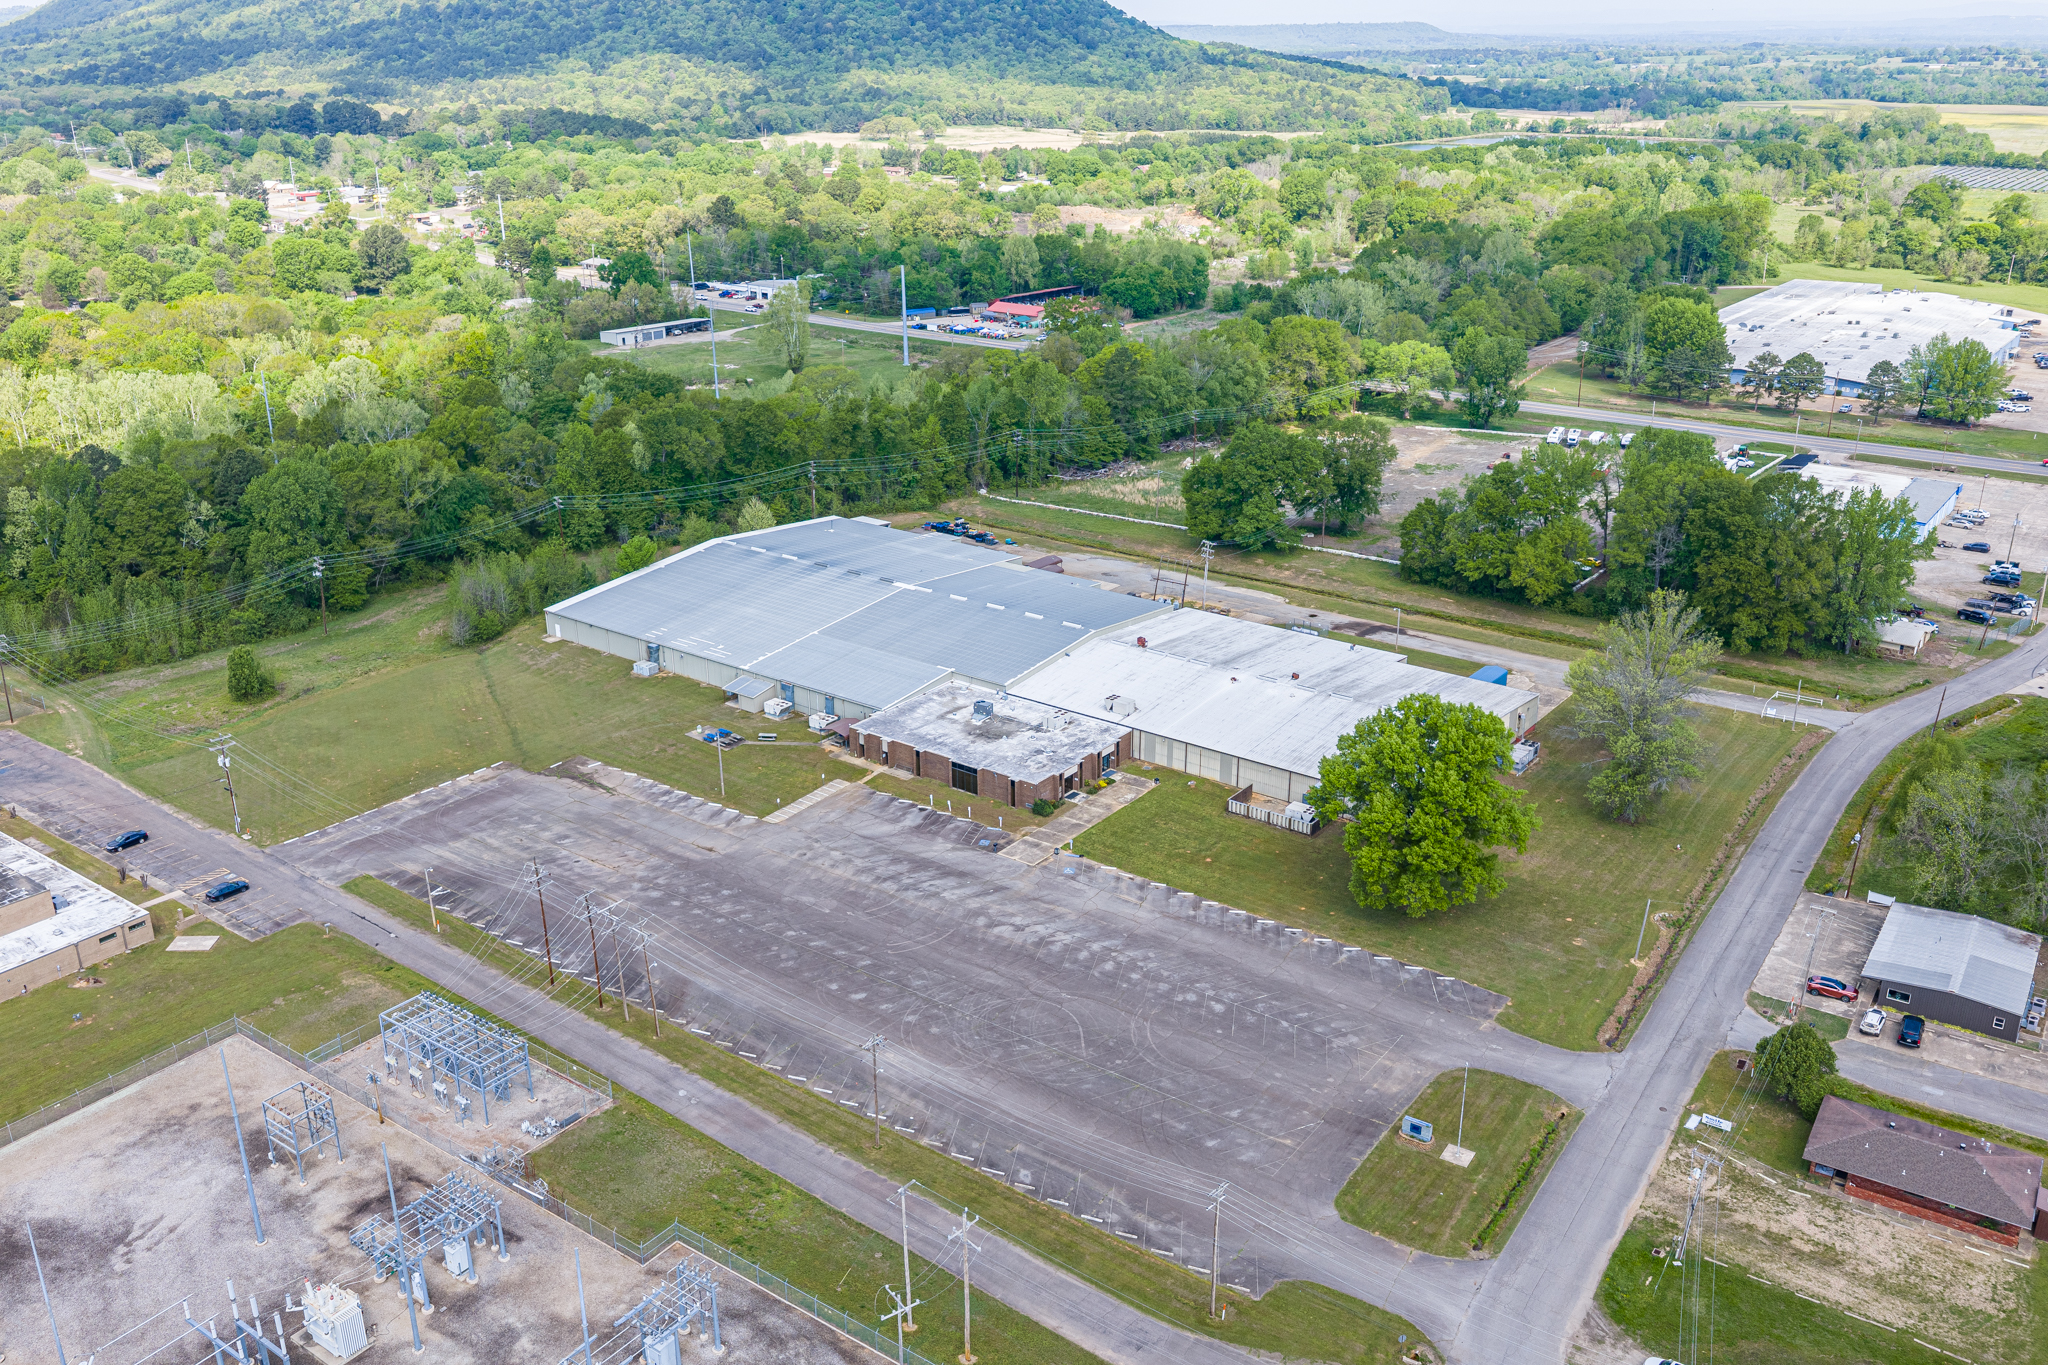
$1,800,000
93,000 +/- SqFt
310 Pennington Dr,
Paris, Arkansas 72855
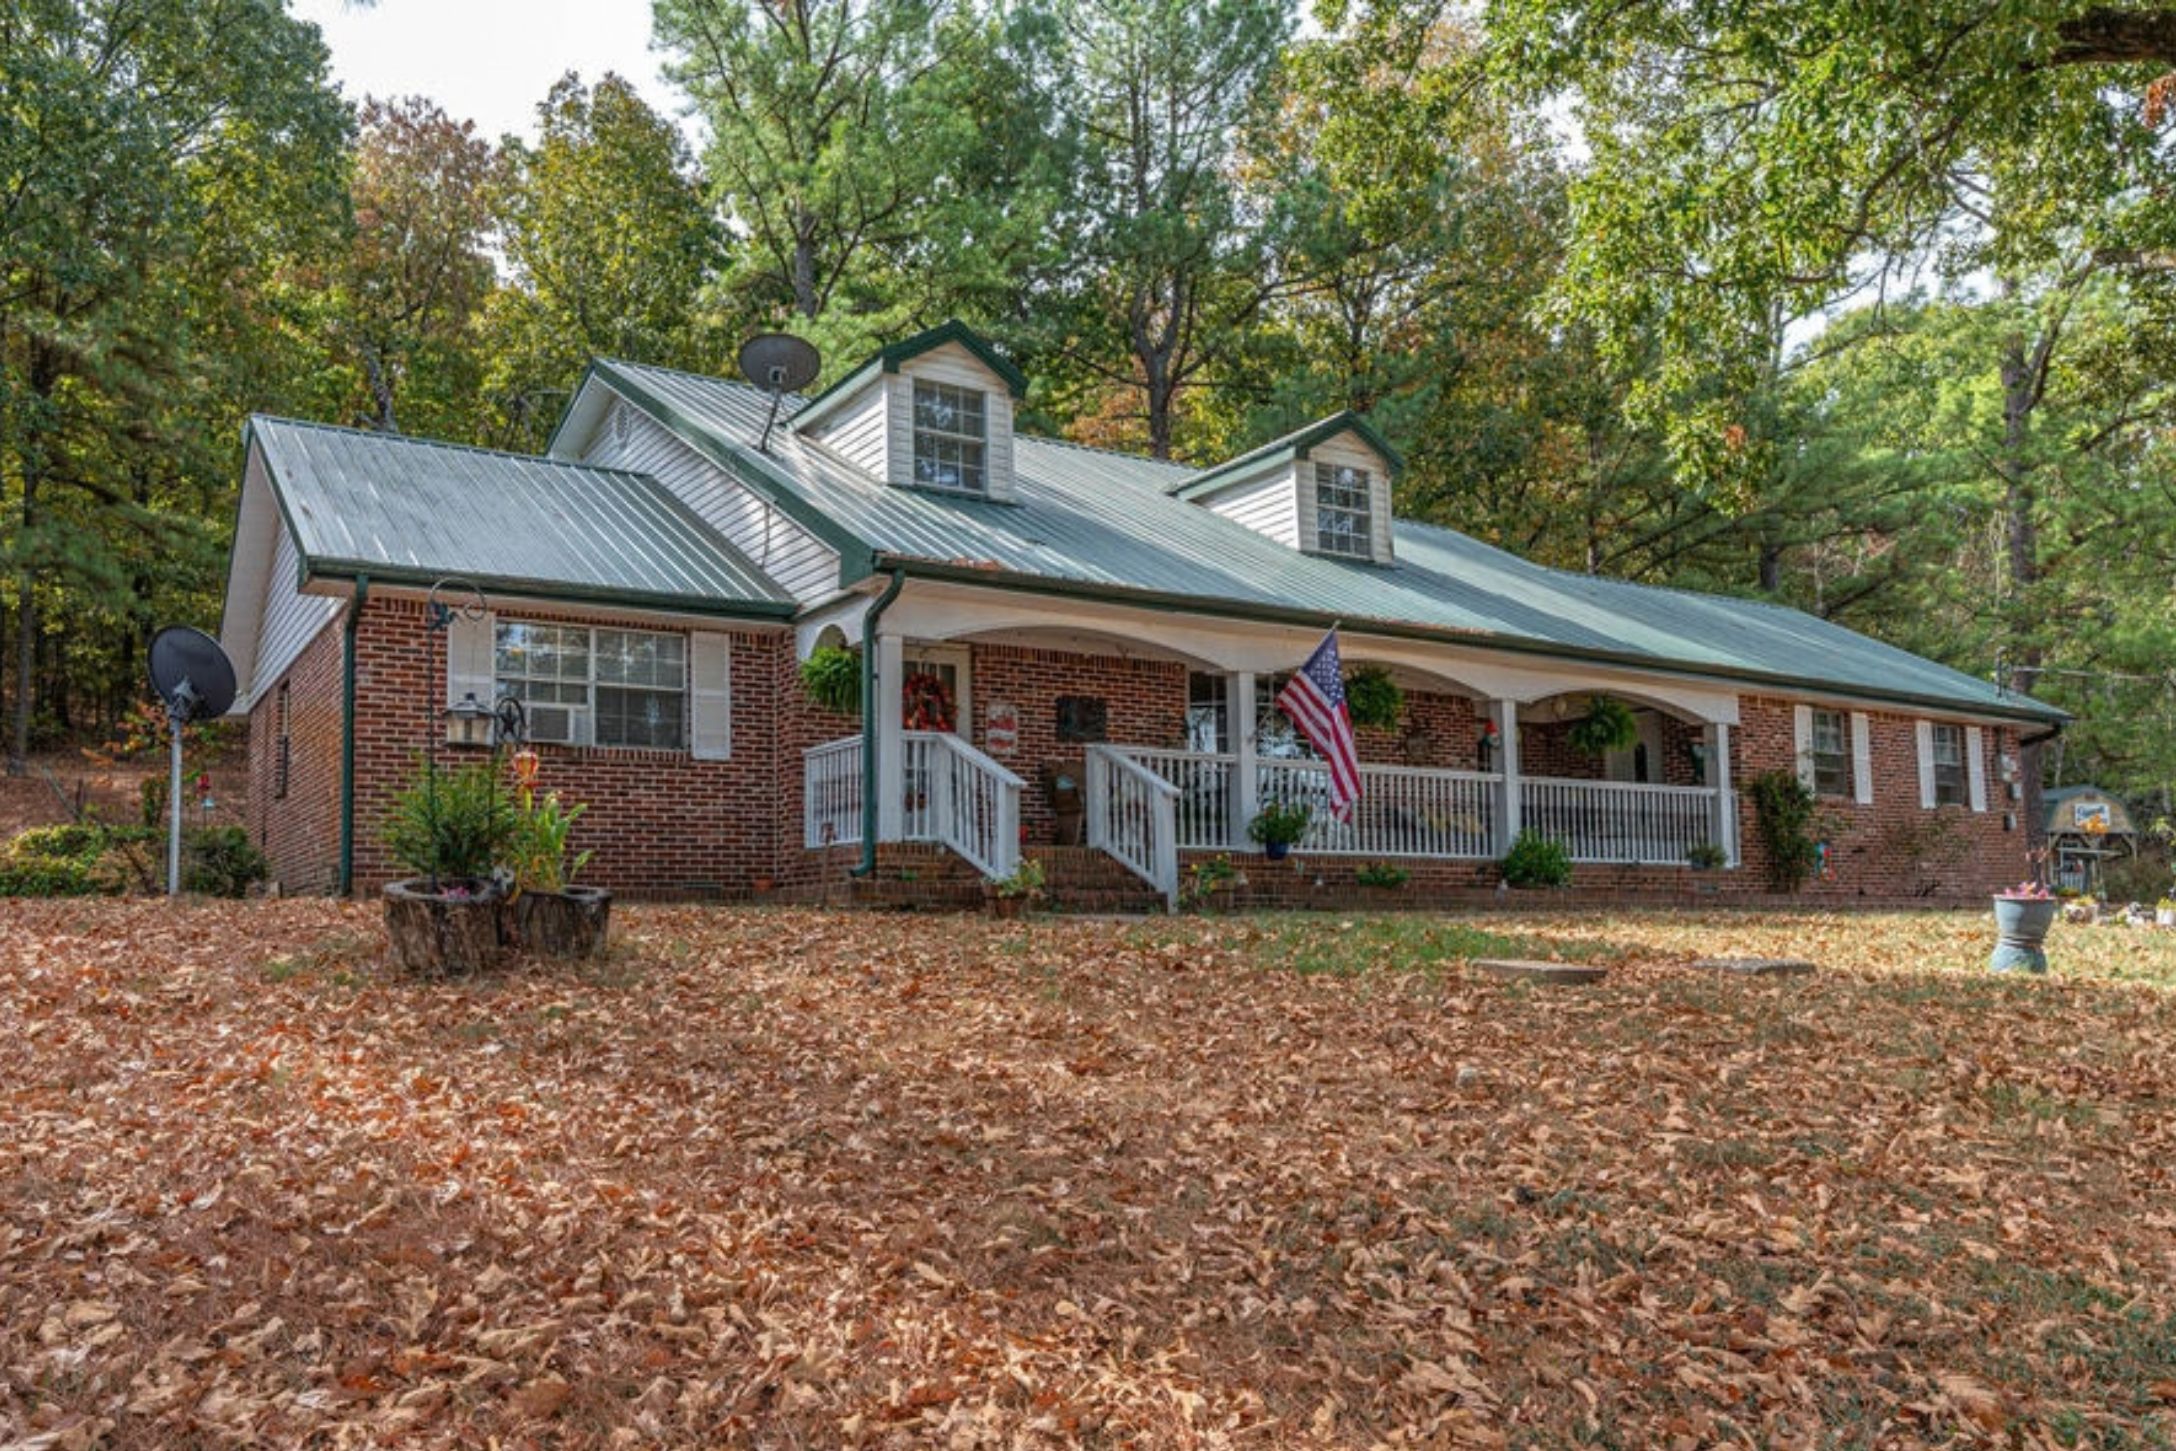
$360,000
4 Bed 2.5 Bath 13+ Acres + Shop
4506 N State Highway 23,
Booneville, AR 72927
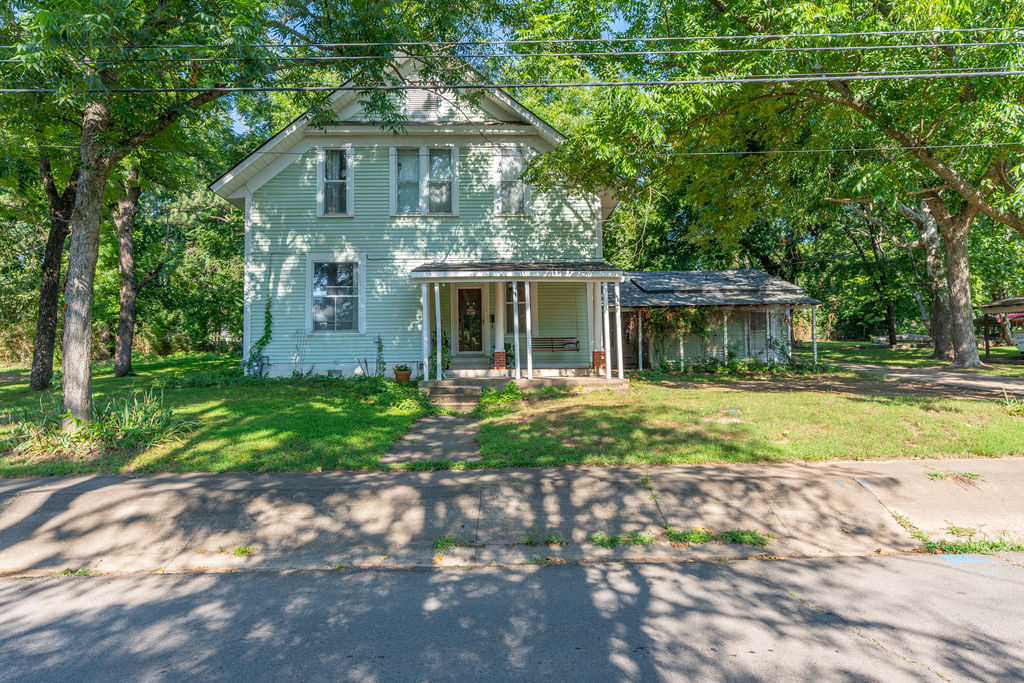
$204,900
4 Bed 3 Bath
401 N Brown St
Clarksville, Arkansas 72830